
Architectural Design in Mysuru & Bengaluru
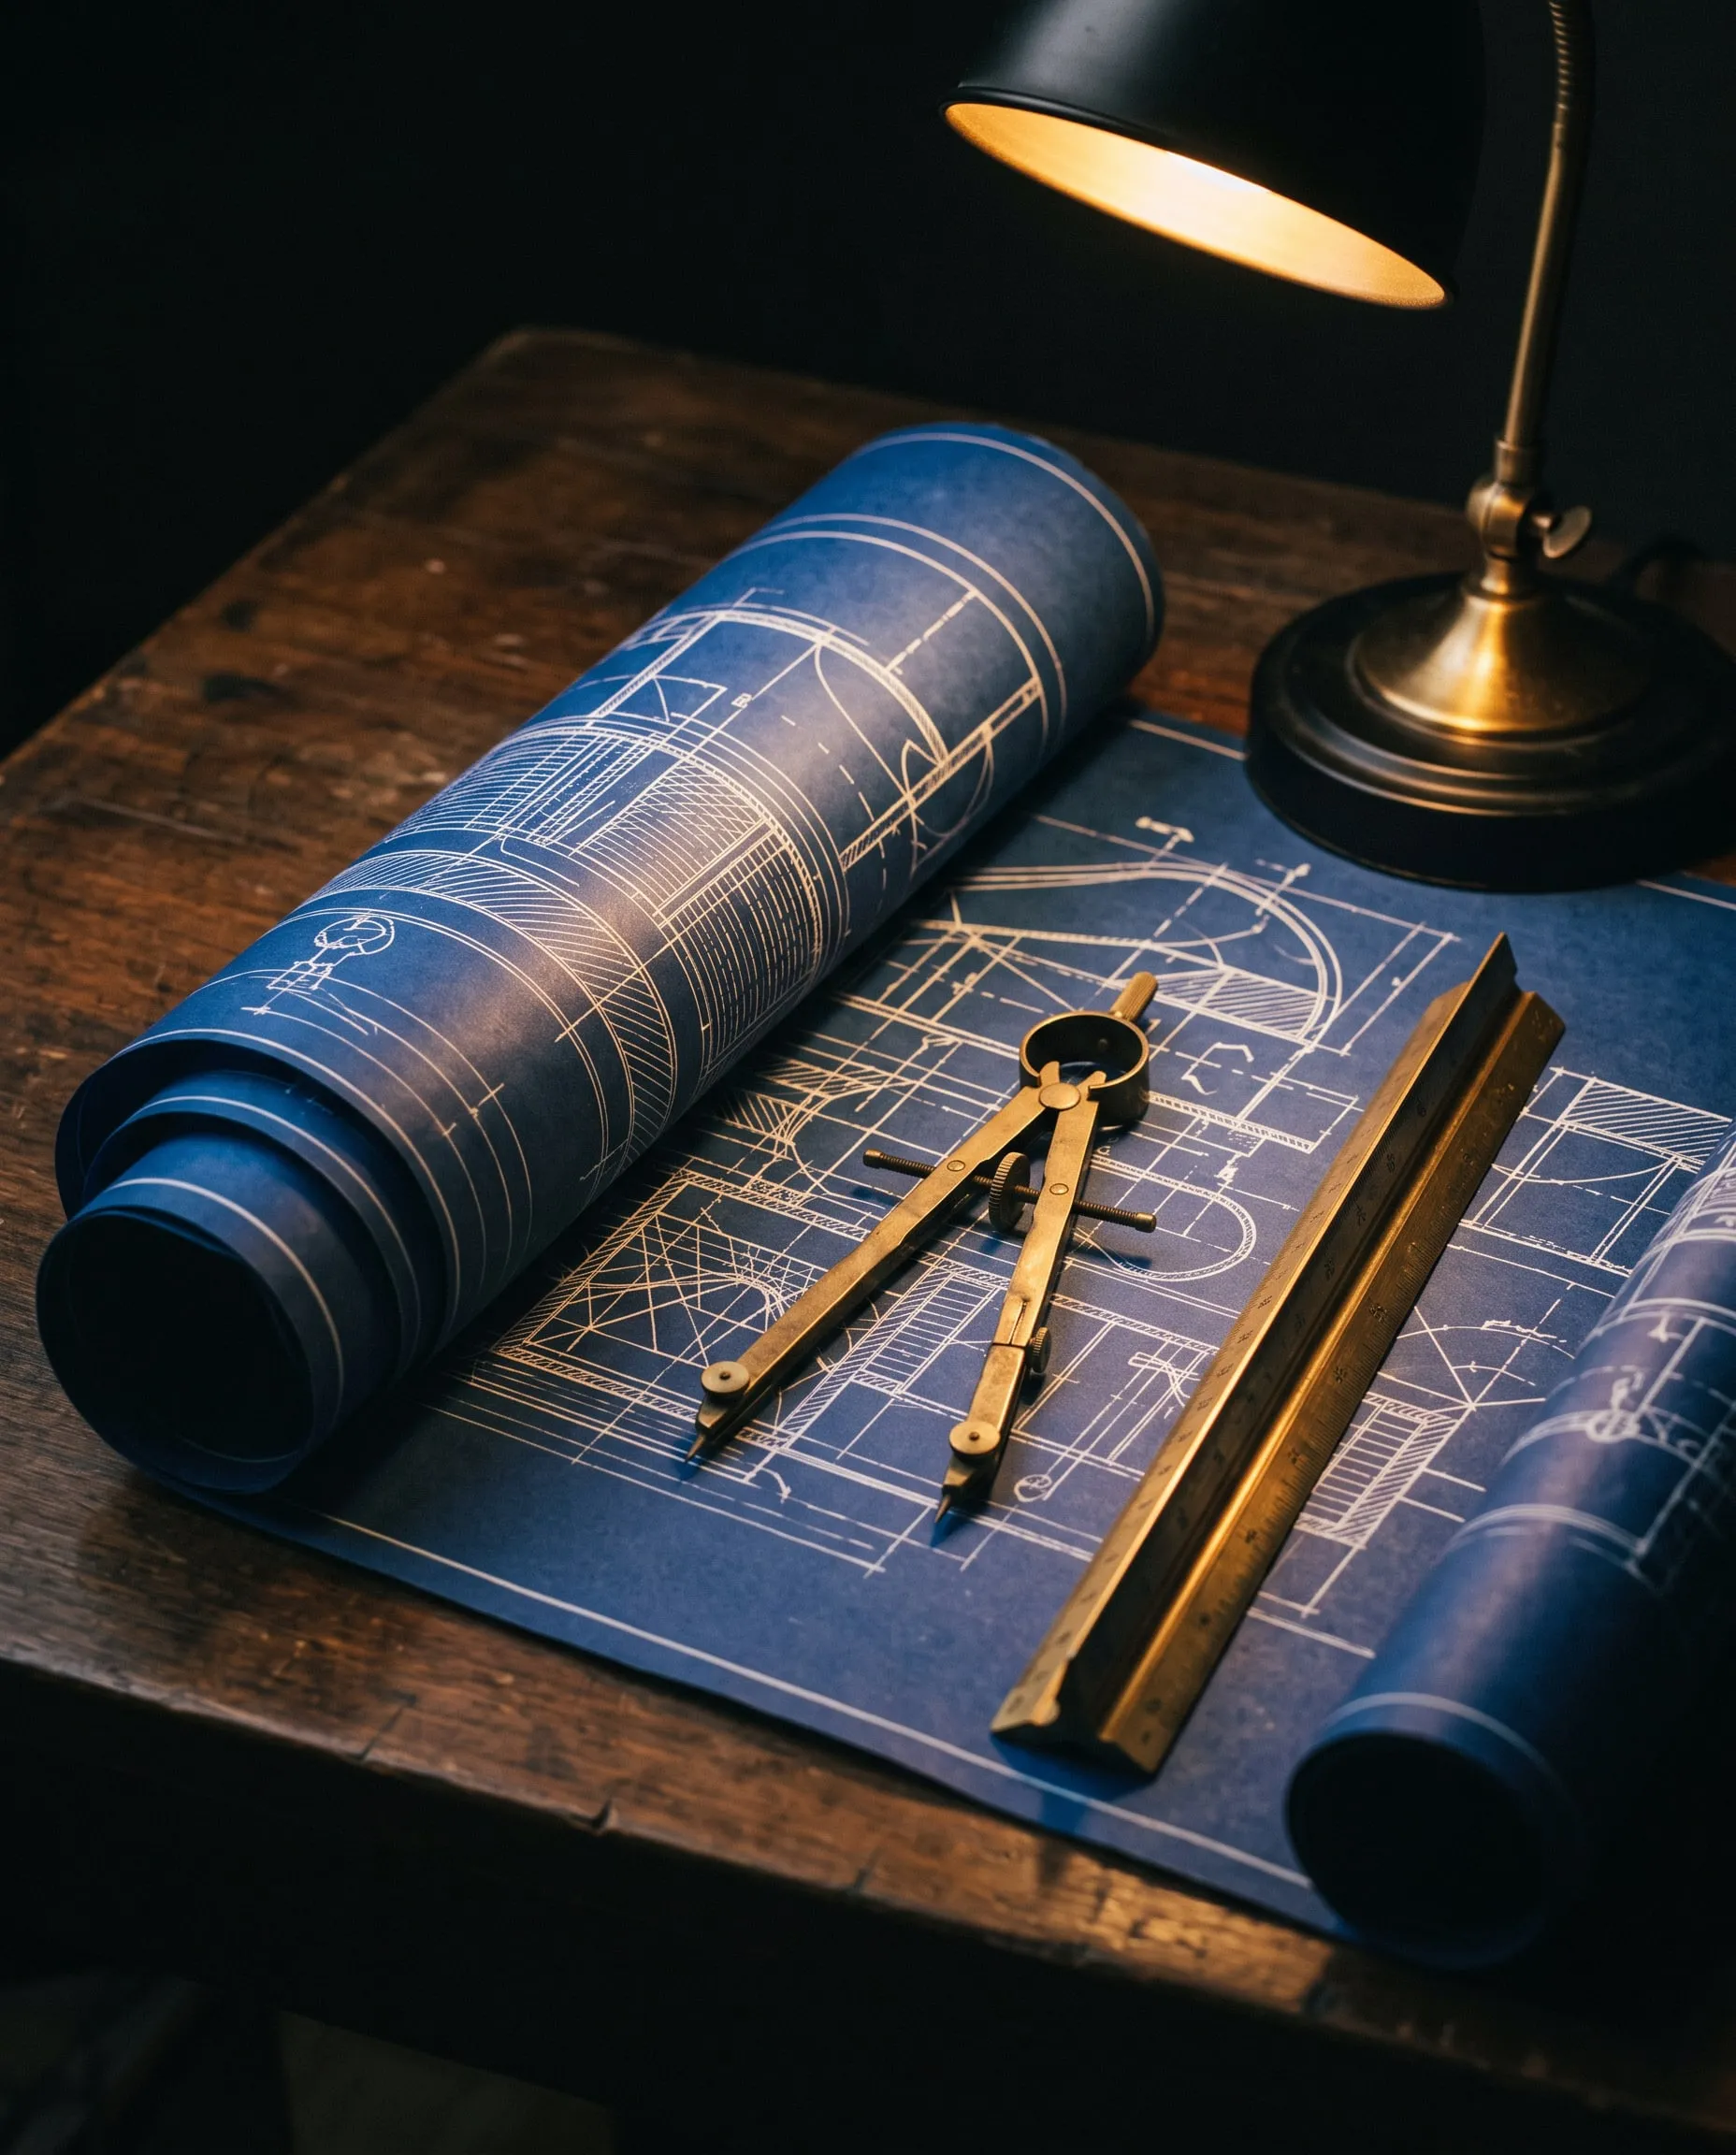
Great buildings start on paper. Our architects design modern, functional spaces with clean lines, generous natural light, open layouts and a seamless indoor-outdoor flow, while our engineers make sure every drawing can actually be built, efficiently and within budget.
What's included
- Working drawings for all floors, with up to three rounds of revisions
- 2D elevation and a schedule of openings
- A choice of 3D elevations; you pick the one that gets built
- Structural design: soil test report, footing and column layout, plinth beam, roof and beam layouts
- Solar-ready, energy-efficient material choices and home-automation provisioning planned in from the start
Common questions
How many revisions do I get?
Working drawings for all floors include up to three rounds of revisions. You also choose from a set of 3D elevations; you pick the one that gets built.
Do you help with plan sanction?
Yes. We handle plan sanction, khata and licences, building demolition approval, temporary and permanent power, and water and sewage connections. Statutory fees are paid directly by the client.
More answers on our Guides & FAQ page.
